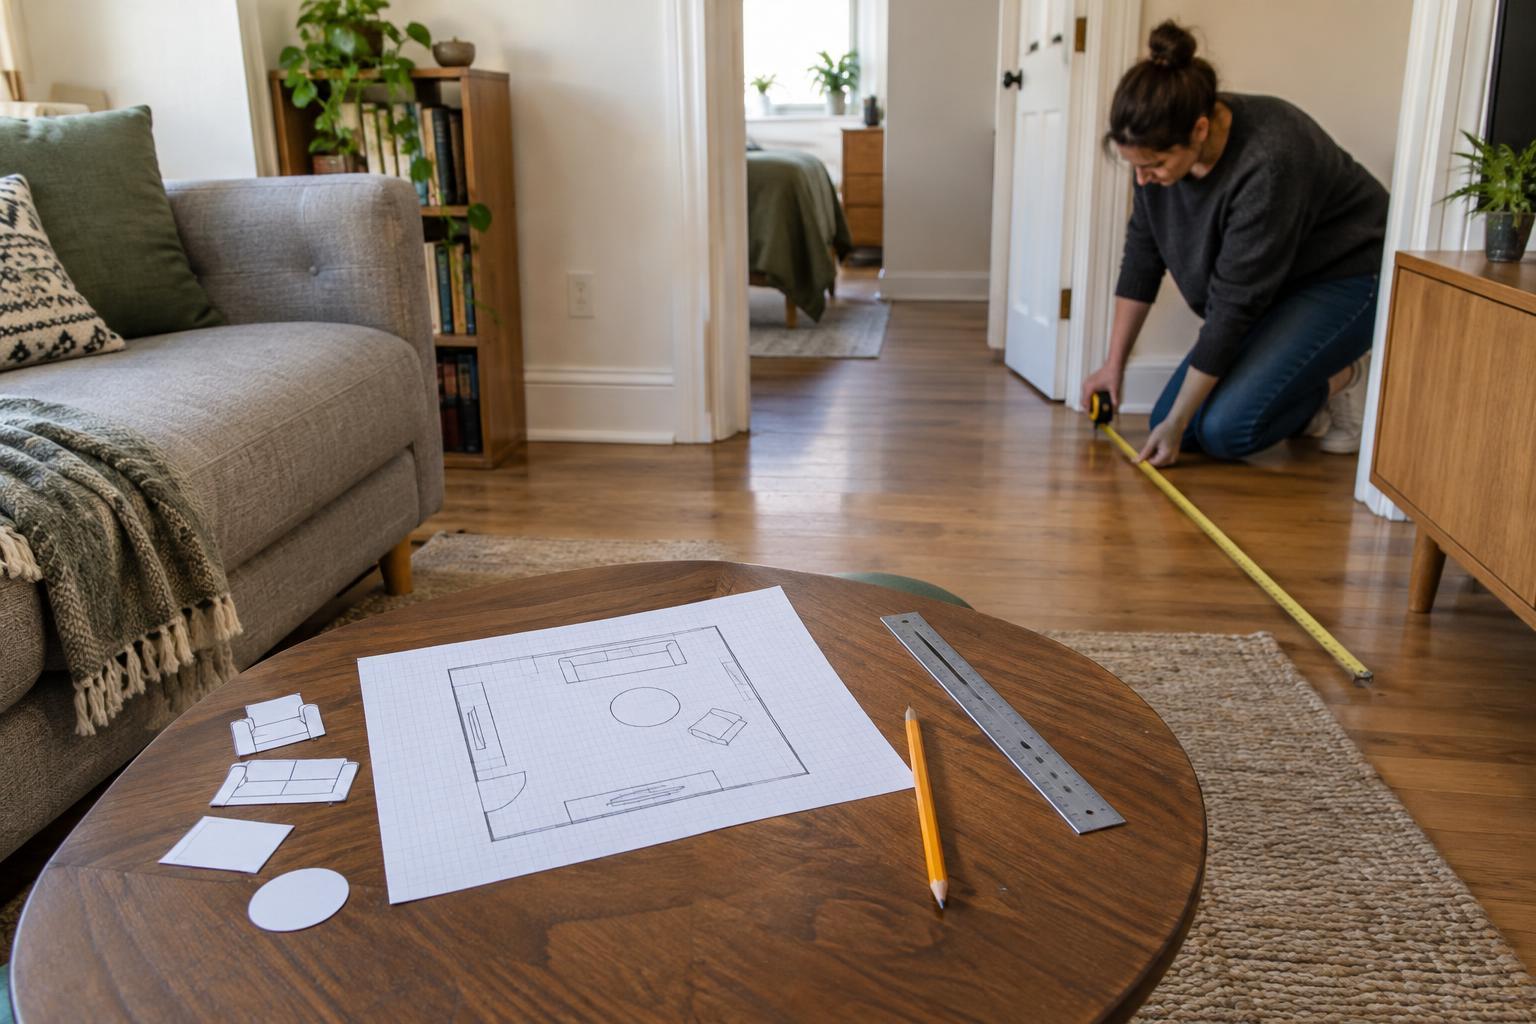
Gather a few tools and choose one unit
You do not need design software to make a useful floor plan. Bring a tape measure, pencil, eraser, ruler and graph paper. A phone can help you photograph awkward corners and record notes, but put the measurements on paper too. Choose inches or centimeters and use that unit throughout; mixing units makes it easy to draw a piece of furniture at the wrong size.
Start with a rough sketch of the room as you see it from above. It does not need to be straight or to scale yet. Mark each wall, window, door and built-in feature. Give the walls simple labels, such as A, B, C and D, so you can match each number you write down to a place on the sketch.
Measure the room, not just its longest walls
Measure each wall from corner to corner and write its length beside the matching line. In an older room, walls may not be perfectly square. If a proposed sofa or cabinet will nearly fill a wall, measure that stretch near the floor and at the height the furniture will occupy. Note any baseboards, trim or sloping ceilings that could reduce usable space.
Next, locate openings and obstacles. For a window, measure from the nearest corner to its edge, then the width of the opening. For a door, record the frame width, its position along the wall and the direction it swings. Add radiators, vents, outlets, switches, built-in shelves and any other feature you do not want to cover. Measure the height from floor to windowsill if furniture may sit underneath it.
Finally, check the route into the room. A dresser that fits against a wall still has to pass through the entry door and any tight hallway or stair turn. Record the narrowest doorway on that route, and keep delivery access in mind when considering bulky pieces.
Turn the measurements into a simple scaled plan
Pick a scale that fits on your paper. On graph paper, one square can represent six inches; a ten-foot wall would then be twenty squares long. If you use a different scale, write it at the top of the page so you do not forget it. Draw the room outline with a ruler, then place doors, windows and fixed features using the distances you recorded.
Show each door's swing with a curved line. That small detail can reveal why a chair will not work in a corner that otherwise looks empty. Mark areas that need access, such as a closet door or radiator, rather than treating every bit of floor as available. Your plan is a decision-making tool, not an architectural drawing: clear labels and consistent scale matter more than perfect-looking lines.
Test furniture as movable shapes
For each piece you are considering, find its full width and depth, including arms, handles or any projecting parts. Draw it to the same scale on a separate piece of paper and cut it out. Move these paper shapes around your plan before committing to a purchase. You can compare, for example, a compact sofa with two chairs or a round table with a narrow rectangular one without redrawing the room.
Leave room for people to use the furniture, not merely stand beside it. Pull a dining chair away from the table on your plan; imagine opening dresser drawers and walking past the bed. Where possible, aim for a comfortable walking path of around 30 to 36 inches, then check the actual route in your home. A smaller gap might be workable in a low-traffic spot, while a main path may need more.
Paper cutouts show floor space, but height matters too. A tall bookcase can crowd a window or meet a sloped ceiling. Check the height and depth of any item that will sit below a sill, beside a door or near a fixture that needs clear space.
Do one real-world check before you buy
Once a layout looks promising, mark the proposed furniture footprint on the floor with painter's tape, or lay down sheets of paper to show its edges. Walk through the room, open doors and drawers, and sit where you expect to sit. This quick test often reveals a tight turn or blocked view that is hard to notice on a small drawing.
Keep your sketch and measurements when you shop, whether you are browsing online or visiting a secondhand store. Compare the listed dimensions with both the planned spot and the route into the room. If an item only fits when every measurement is exact, look for a smaller option. A little spare space is often more useful than filling every inch.