Map the room before moving anything
In a small room, the best-looking wall is not always the best place for a sofa or cabinet. Begin by sketching the room, marking every doorway, window, radiator, outlet and large piece of furniture. Note which doors swing into the room and which windows you need to open, clean or reach for curtains. A quick sketch is enough; the goal is to spot conflicts before you start lifting furniture.
Next, walk through the room as you normally use it. Trace the route from the entrance to the bed, desk or main seat. Notice where you turn while carrying laundry or a bag, and where a chair needs room to pull out. If a proposed layout pinches one of these everyday routes, try a smaller piece or a different orientation rather than hoping you will get used to squeezing past it. Painter’s tape or sheets of paper on the floor can help you test a footprint before you commit.
Give doors a clear landing zone
A door needs more than enough room to swing open. It also needs a comfortable place for someone to step in, turn and close it. Avoid positioning a deep bookcase, chair arm or plant where it catches the door or makes the entrance feel like an obstacle course. Check closet and cabinet doors too: storage is less useful if another piece of furniture prevents it from opening.
The space beside a door can still earn its keep. A shallow wall shelf, a row of hooks or a narrow shoe cabinet may add function without taking over the route. Where two doors interrupt the same wall, try placing the largest furniture piece on an uninterrupted wall and using smaller, movable items between the openings. A slim side table is easier to work around than a bulky chest if the room has several competing paths.
Use windows for light, not just wall space
Furniture can sit near a window without covering it. A low bench, compact desk or short-backed chair may make good use of the area while allowing daylight into the room. If you work at a desk, try placing it beside the window rather than directly facing it or putting the window immediately behind a screen; either position may feel more comfortable, depending on glare and the time of day you use the space.
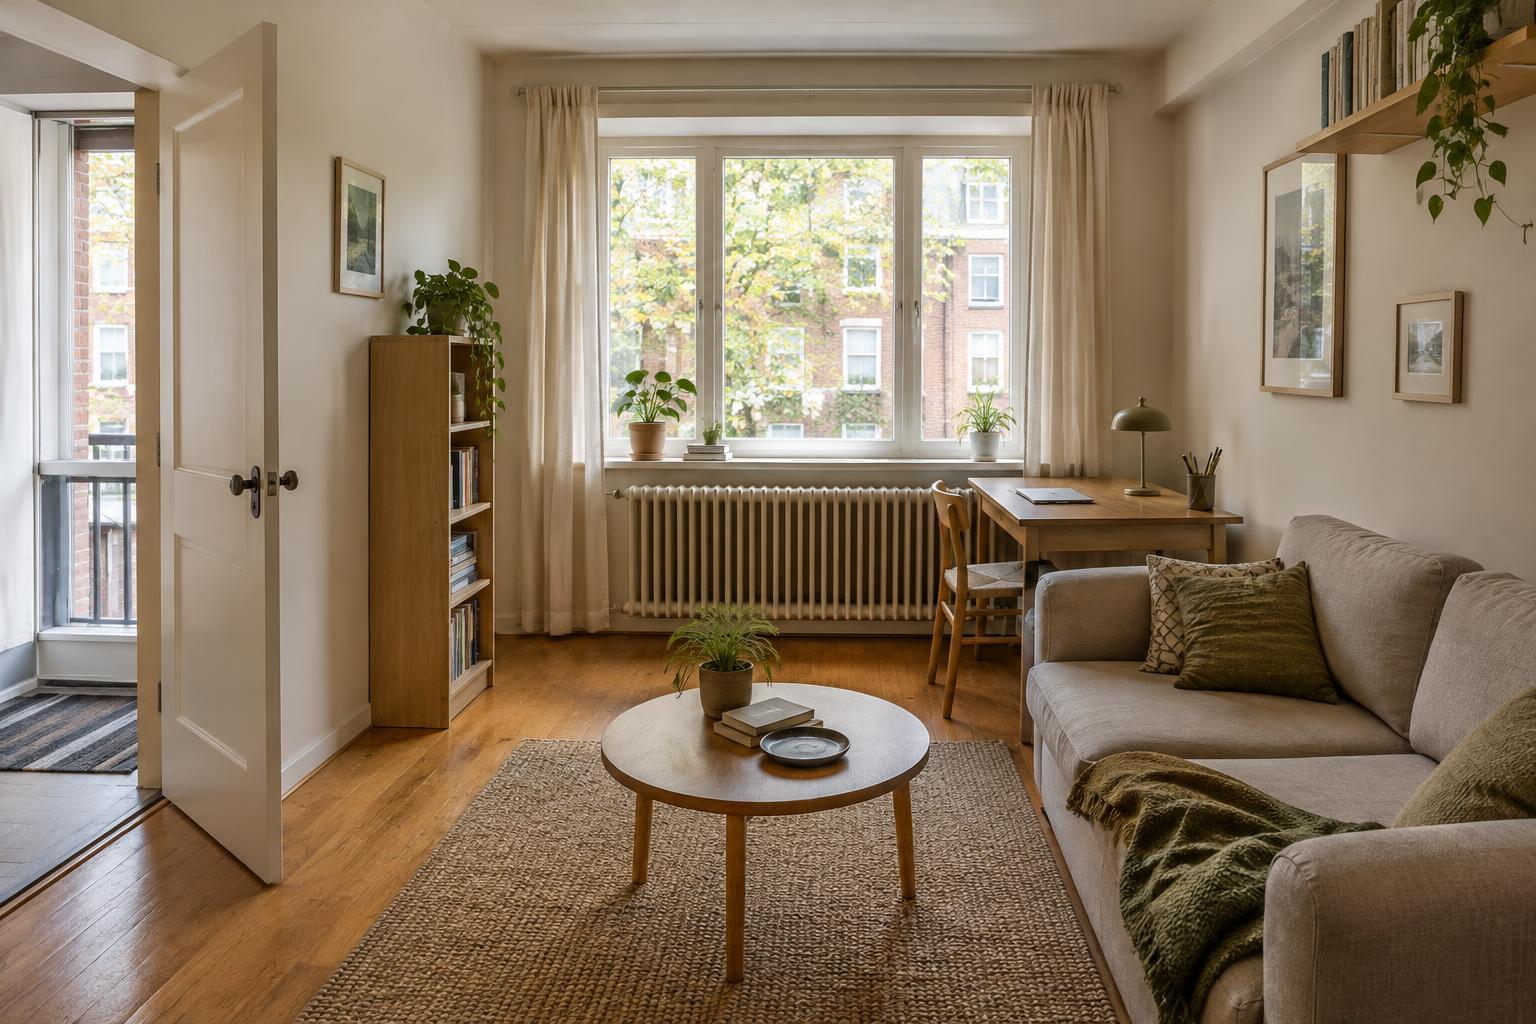
Leave access to window handles, blinds and curtains. Before placing a tall shelf beside a window, check whether it blocks the curtain from stacking back or makes cleaning awkward. Keep any window needed for an emergency exit accessible. If the view or daylight is one of the room’s strengths, arrange the main seat to enjoy it instead of treating the window wall as a storage opportunity.
Treat radiators as working fixtures
A radiator can look like inconvenient empty wall space, but it needs room to heat the space as intended. Avoid pressing a sofa, cabinet or long curtain directly against it. Heat may affect nearby fabrics or furniture finishes, and a large piece in front can obstruct the flow of warm air. Follow the radiator or heating system manufacturer’s guidance for clearances; the appropriate spacing depends on the fixture.
If the radiator occupies the spot where you hoped to place a sofa, try pulling the sofa forward if the room allows, or turning it perpendicular to the radiator wall. A small side table may be easier to position nearby than a deep storage unit, provided it does not block access or airflow. Keep controls reachable, and do not build an enclosure or add a cover without checking the guidance for your particular heating system.
Choose furniture that fits the gaps
Once the doors, windows and radiators have enough space, look at the usable areas left between them. One substantial piece often works better than several small pieces scattered around every opening. For example, a sofa along a clear wall and a lightweight chair near the window can create a more flexible seating area than two bulky sofas competing for the same floor space.
Measure furniture depth as well as width. A narrow console, wall-mounted shelf or storage piece with sliding doors may solve a problem that a conventional cabinet cannot. In a combined living and dining room, a round table can be easier to move around than one with sharp corners, while chairs that tuck fully underneath free up the route when nobody is eating. Choose pieces for the way you use the room, not just for an empty patch on the floor.
Finally, live with a test layout for a few days before buying organizers or extra furniture. Open every door, use the window coverings, adjust the heat and walk the usual routes. The most successful arrangement is the one that lets the room work comfortably without asking you to move a chair every time you need to get through.