Start with the route you actually take
A walkway can look clear in a floor plan yet feel awkward in daily use. You may need to turn sideways between a sofa and a table, step around a laundry basket or pause while someone opens a cupboard. Before moving furniture, walk through the room as you normally would: from the doorway to the bed, from the sofa to the window, or from your desk to the closet. Notice where you slow down or change direction.
A common mistake is treating the empty space around furniture as leftover space rather than part of the layout. Identify the route you use most and protect it first. If several routes cross, try to keep the main one as direct as possible. You do not need a perfectly straight aisle, but you should be able to move through it without repeatedly negotiating corners.
Avoid squeezing large pieces into every open gap
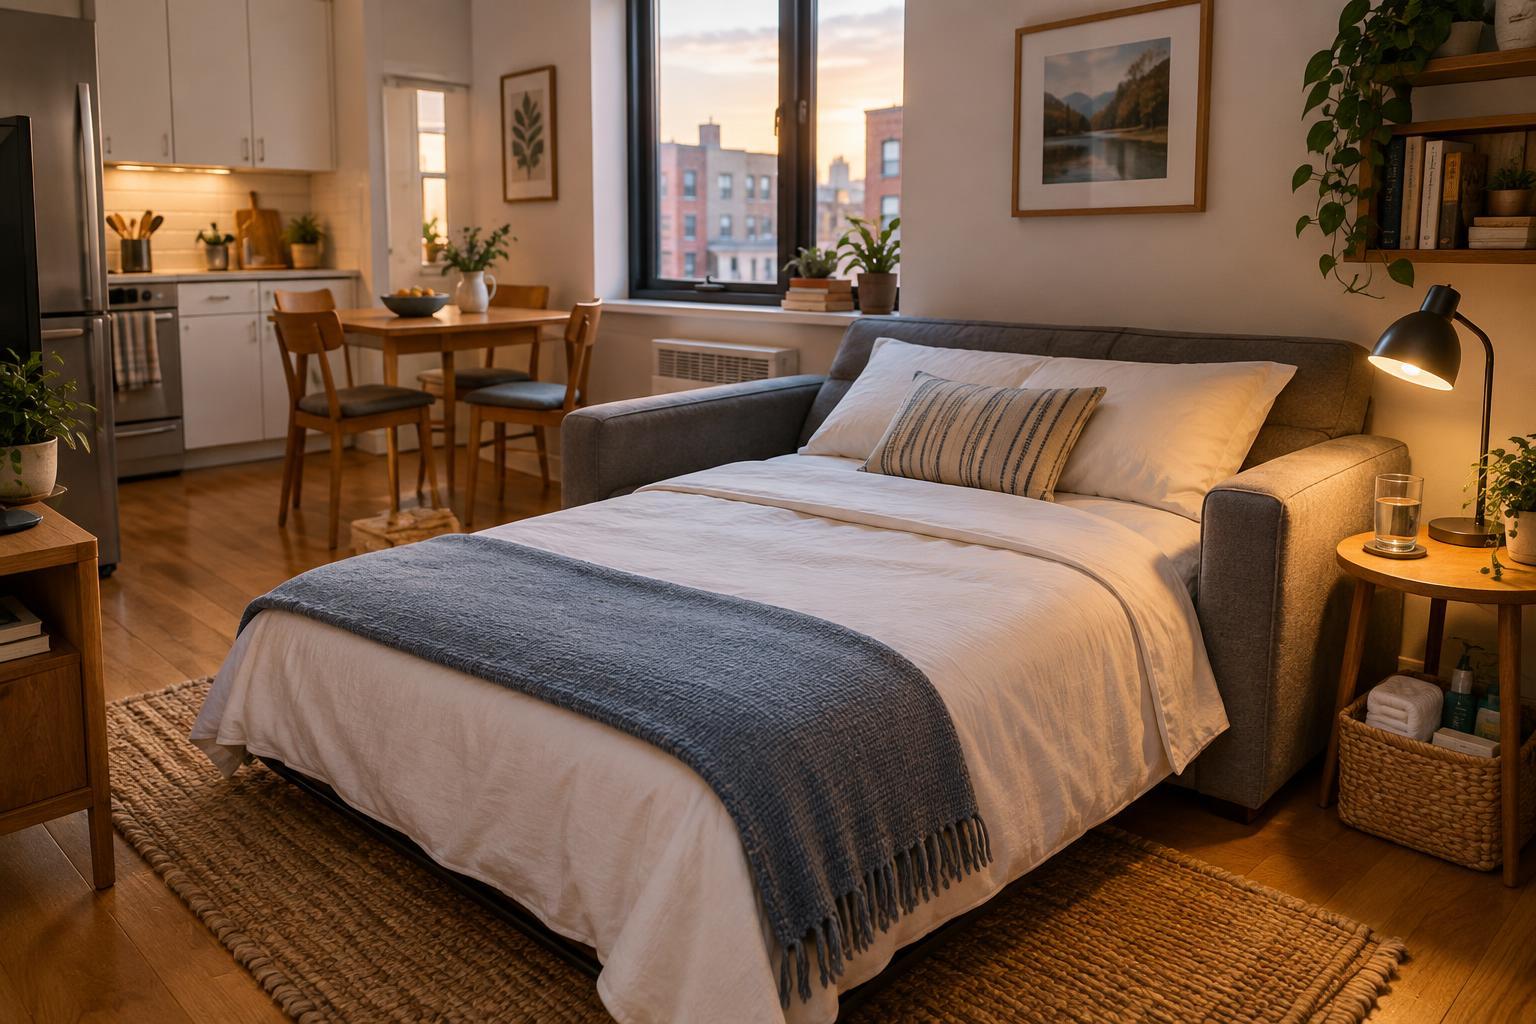
Pushing every piece of furniture against a wall may seem like the obvious way to free up floor space. Sometimes it works, but it can also create a narrow channel through the middle of the room. In a small bedroom, for example, a bed placed too close to a dresser may leave space to stand but not enough room to open a drawer comfortably. The useful question is not whether a piece fits; it is whether you can use it without blocking the way.
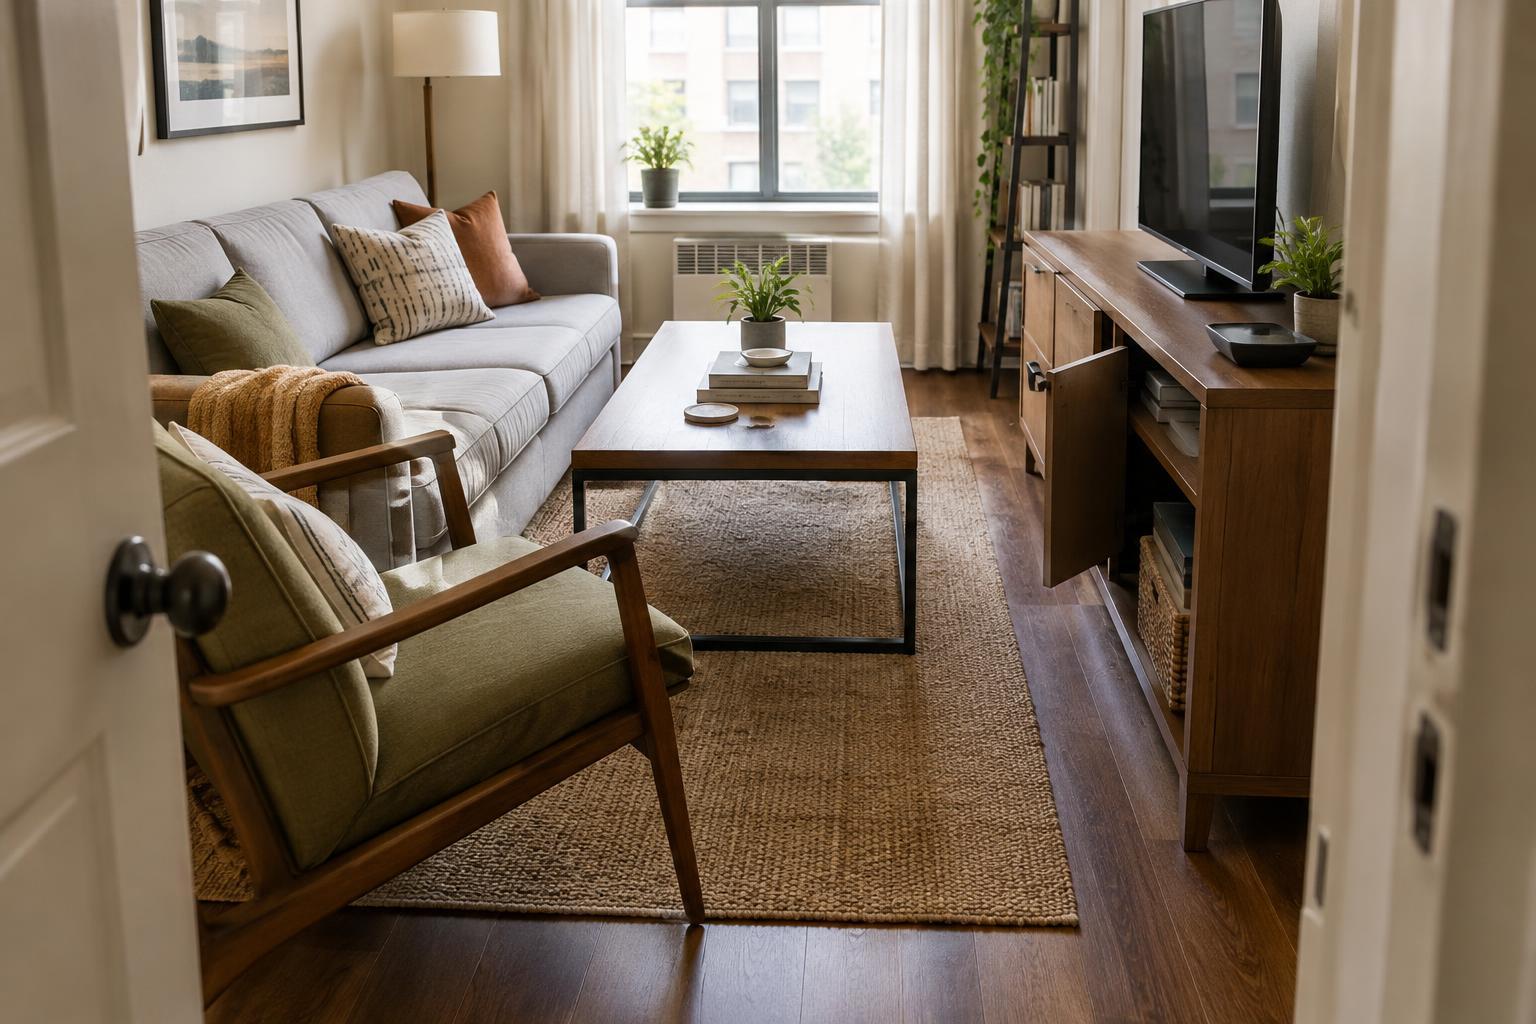
Try shifting one large item rather than rearranging everything at once. Moving a sofa away from a doorway, turning a desk toward a different wall or placing a bed along a less busy edge can make the main route easier to follow. Before buying a narrower replacement, mark its proposed outline on the floor with removable tape. Then walk past it and check whether nearby drawers and doors can still open.
Leave room for doors, drawers and chairs in use
Layouts often account for furniture when it is closed or pushed in, but not when someone is using it. A chair pulled back from a desk can cut off a passage. An open closet door may block access to a bedside table. A low cabinet can seem unobtrusive until its drawers extend into the route you take every morning.
Test these movements while deciding where things go. Open each door and drawer fully, sit at the desk, and pull out the dining chair. If one action blocks another, consider swapping the positions of two pieces or using a different kind of storage. A wall hook beside a doorway, for instance, may be more useful than a floor-standing coat rack in the same spot. Keep in mind that a piece with a smaller footprint is not always the better choice if it needs more space to operate.
Watch for small obstacles that accumulate
A tight walkway is not always caused by the largest furniture. Side tables, plant stands, floor lamps, charging cables and shoes can each claim a little of the same route. These items are easy to overlook because none seems large enough to be the problem. Together, they can turn a clear path into a series of small detours.
Look at what routinely lands on the floor, not just what belongs there. If bags collect beside the door, give them hooks or a shelf that does not project into the passage. If a lamp base sits where feet naturally go, try a table lamp on an existing surface. Use cable clips or a different outlet arrangement where practical so cords do not cross the route. The goal is not to remove everything decorative; it is to keep frequently used walking space free of avoidable obstacles.
Make the clearer path easy to maintain
Even a thoughtful layout can become cramped if everyday items have nowhere convenient to go. Storage on the far side of the room may be technically available, but people are more likely to set things down near where they use them. Place a laundry hamper near the spot where clothes come off, or a small tray where keys tend to land. These simple choices help keep the walking route from becoming temporary storage.
After rearranging, live with the room for a few days and notice whether the path stays open. If you still move a stool each time you pass or leave a drawer half-closed to get around it, the layout needs another adjustment. A comfortable small room is not necessarily an empty one. It is a room where furniture, storage and daily movement work together without making you think about every step.